
Practical residential structural engineering for new homes, renovations and architect-designed projects across Brisbane, Gold Coast and Northern NSW.
Good residential engineering is not just about calculations and compliance. It’s about helping the entire project move forward with fewer delays and practical solutions that work on site.
That’s why clear communication and dependable turnaround times matter. B2 Structural works closely with builders, architects and developers across Brisbane, Gold Coast and Northern NSW to provide practical residential engineering support from early design through to construction and certification.
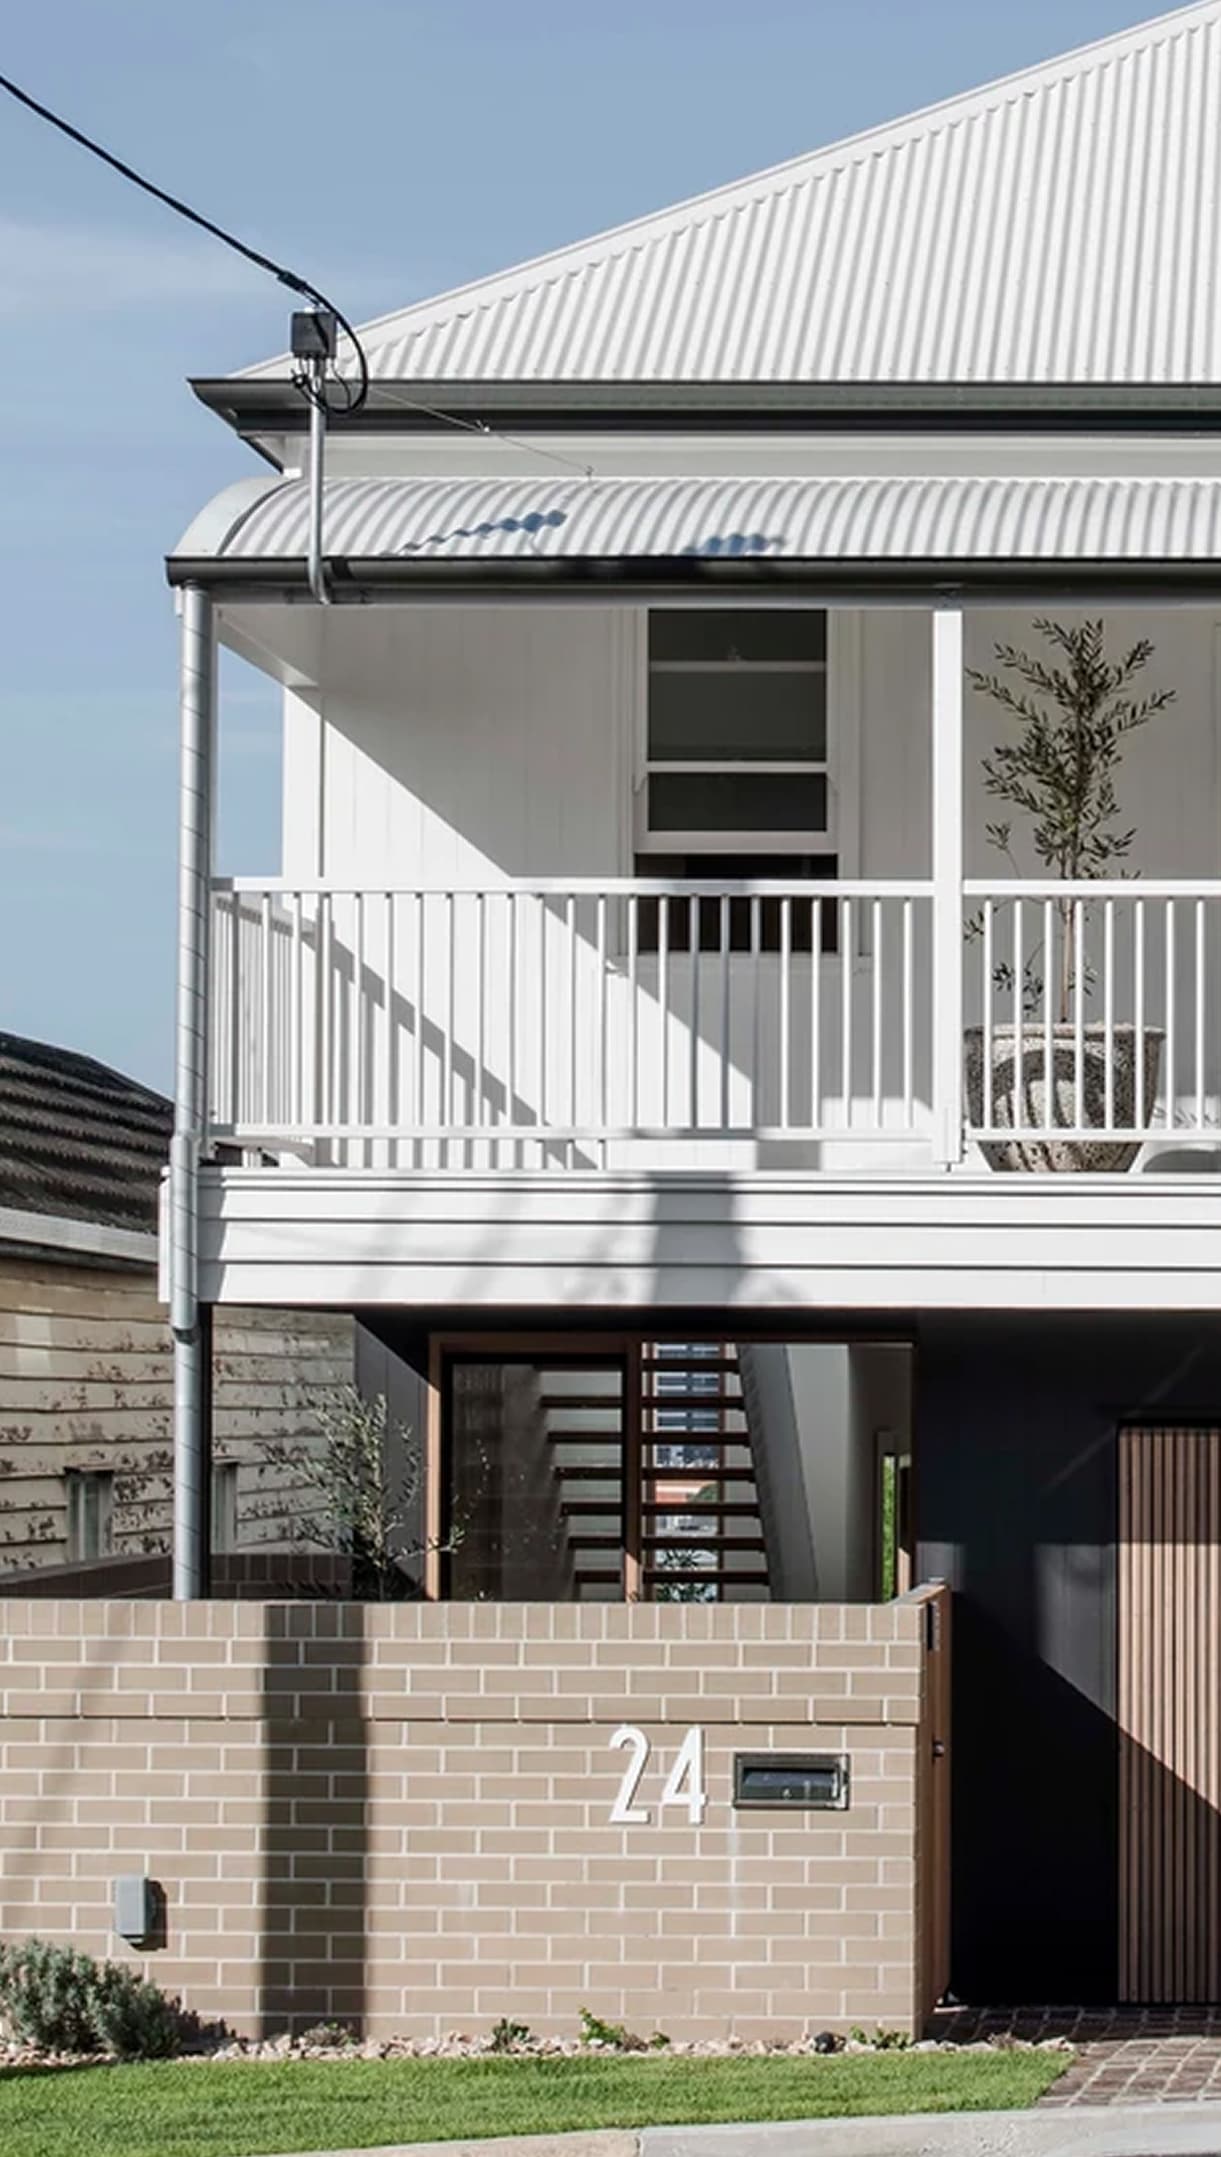
We support residential projects from early design through to construction, providing structural and civil documentation, certification and ongoing coordination throughout the process.
Structural drawings, engineering documentation and practical design solutions that support approvals, construction and coordination across the wider project team.
Detailed civil drawings, engineering design and buildable solutions to streamline approvals, compliance and construction across the project team.
Form 15 design certification for residential projects throughout QLD and NSW, including structural documentation required for approvals and compliance.
Responsive support during construction to help resolve RFIs, site queries, design changes and coordination issues as they arise.
On-site structural inspections and Form 12 certification to help verify structural work during construction before elements are covered or completed.
Timber framing
Structural steel
Reinforced concrete
Masonry construction
Suspended slabs
Every project is different, but clear communication and realistic timeframes make the process smoother from the beginning.
We review the architectural drawings, project scope and site information before preparing a clear fee proposal and timeframe.
We coordinate with your builder, architect, certifier and wider project team to understand the structural requirements of the residential project.
We prepare the residential structural design and preliminary documentation for review and coordination before final construction drawings are issued.
Final structural drawings and Form 15 certification are issued for approval and construction.
Throughout construction, we remain available for site queries, inspections, certification and practical engineering support as required.
A builder once told us they chose B2 Structural for a simple reason — when they called, we answered the phone.
That level of responsiveness matters on residential projects where timelines move quickly and delays can affect multiple trades, consultants and approvals. We stay involved throughout the project, communicate clearly and provide practical engineering that supports the way residential projects are actually built.
Whether you’re planning a new home, renovation or multi-residential project, B2 Structural provides responsive communication, practical engineering and dependable turnaround times from concept through to construction.
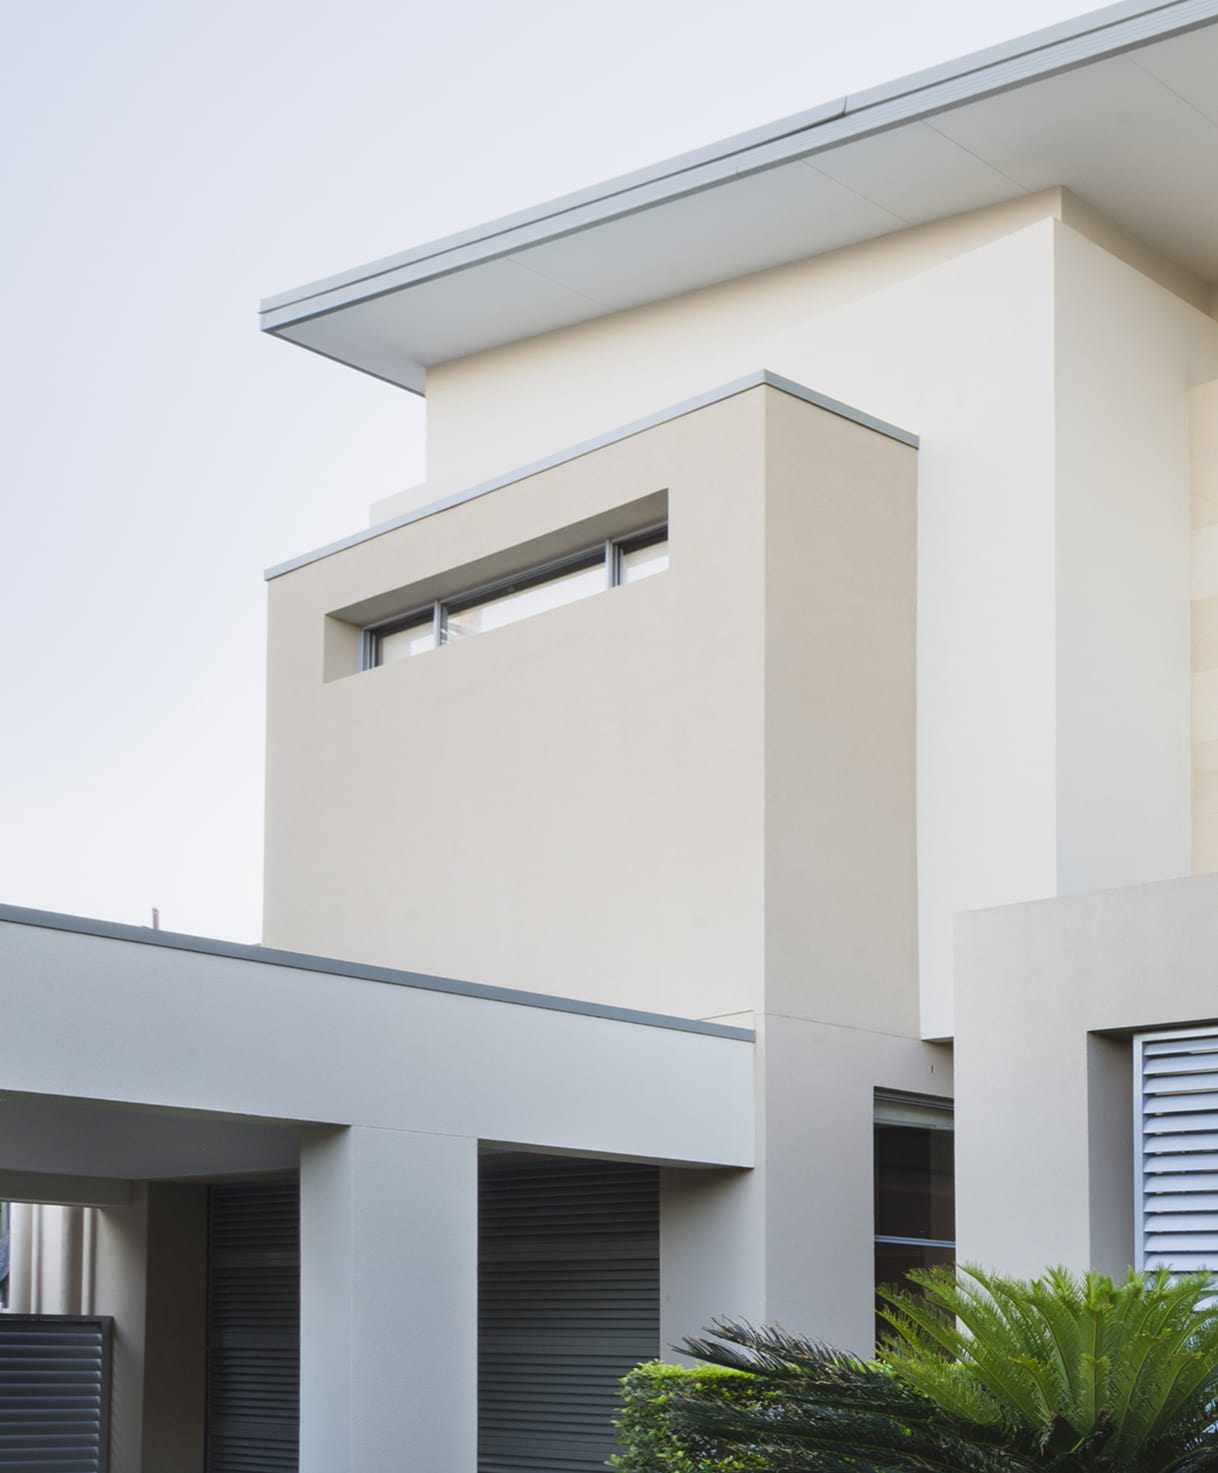
Every residential project comes with questions, especially around timelines, approvals, documentation and construction coordination. Here are some of the things we’re most often asked by builders, architects and developers.
We provide residential structural engineering for new homes, renovations, extensions, duplexes, townhouses and architect-designed homes across Brisbane and South East Queensland (including Gold Coast and also Northern NSW).
The earlier the better. Bringing in a residential structural engineer early can help identify structural issues before they become delays, redesigns or additional construction costs later in the project.
Yes. We regularly work on residential renovations and extensions, helping builders and architects to navigate structural changes, approvals and construction requirements throughout the project.
We usually require the latest architectural drawings, project address, site information and any relevant timelines or approval requirements before preparing a fee proposal.
Timeframes depend on the size and complexity of the project, as well as how complete the consultant information is when we begin. Once we understand the scope, we provide a realistic timeframe and keep you updated throughout the process.
Timeframes depend on the size and complexity of the project, as well as how complete the consultant information is when we begin. Once we understand the scope, we provide a realistic timeframe and keep you updated throughout the process.
